Contractors
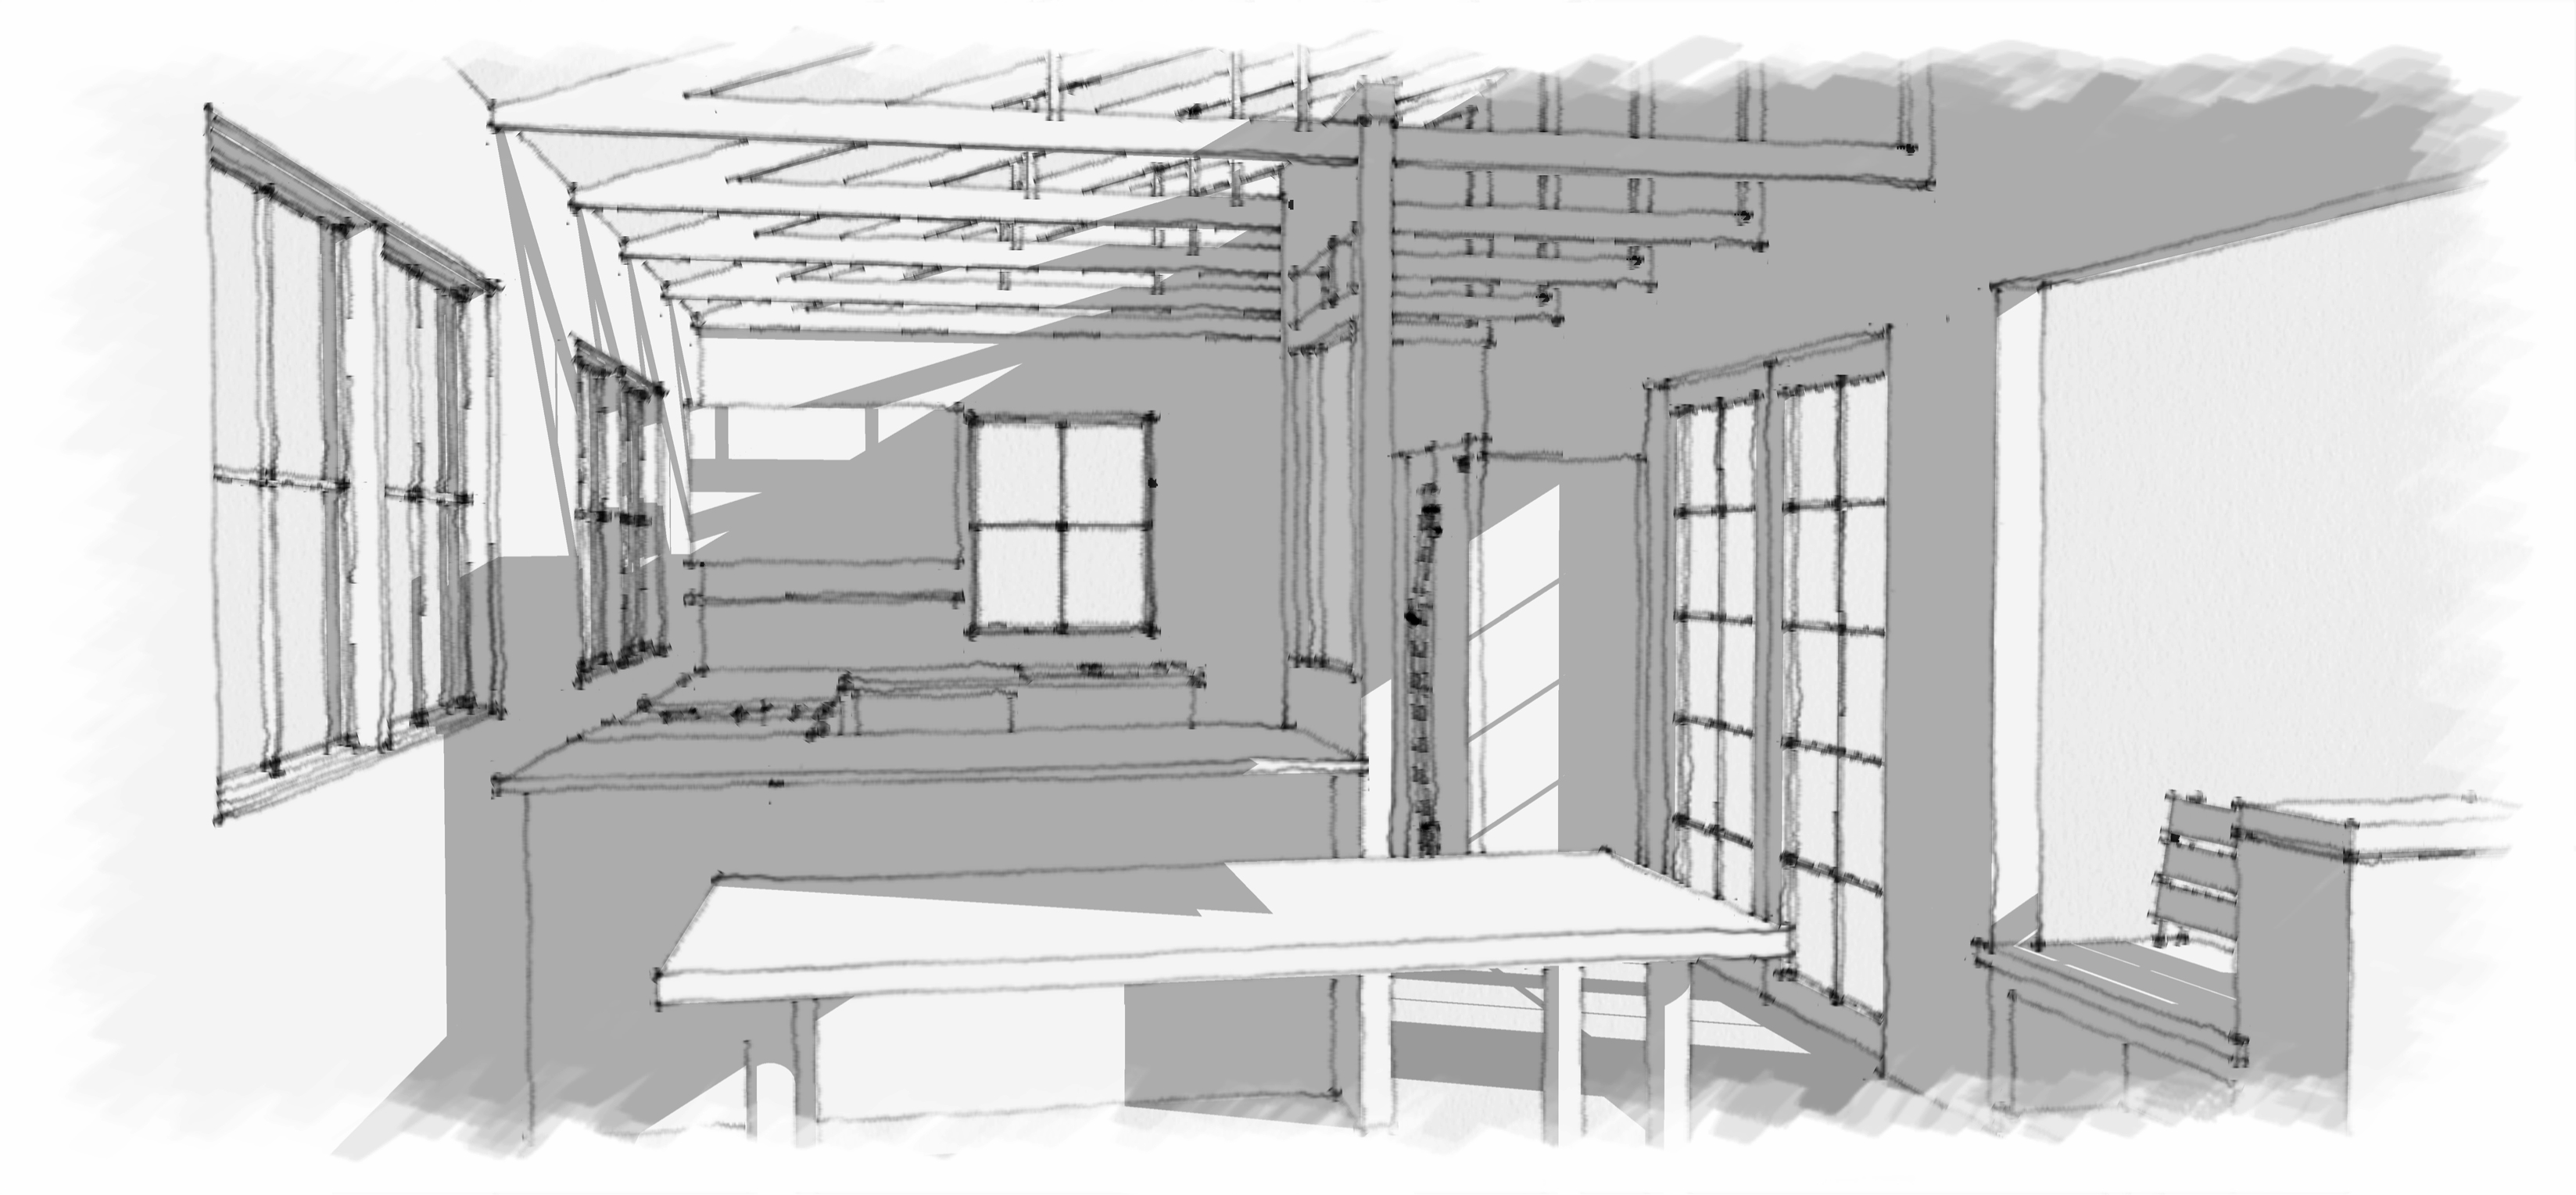
Large contractors have full time staff dedicated to drafting plans, details, and renderings that smaller firms struggle to produce. Your time is spent nailing down submittal requirements while maintaining a busy construction schedule. I can offer that in-house capability as you need it; design, drafting, and coordination. Field measurement I specialize in the production of measured drawings of existing conditions - precise, affordable and rapid. Careful field measurement, documentary photographs and evaluation of existing conditions against original construction documents. I can provide measured plans, exterior and interior elevations, equipment locations, etc. in sketch, CAD, or photo formats.
As Builts Existing construction documents can be converted to CAD for new projects, record keeping, or future work. Record drawings the clients supply must include additions, remodels and deviations from the original plans to be fully accurate. I can combine the clients “builders set” of drawings and field measurements to produce a truly accurate record of the project. Depending upon the size of the project only part of the house may need to be field measured in detail, I'll only include what you actually need.
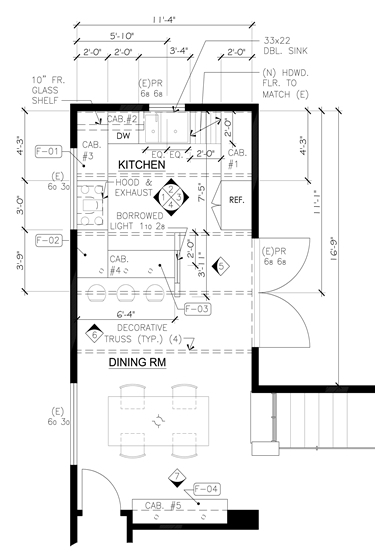
Cad drafting . Your project will be translated into clean, well drafted files drawn accurately at full size, and set to plot at your choice of scales. You can view and approve these files on line in pdf format before they are sent to print. You can publish the design to the homeowner, engineers, and designer before priinting to avoid misunderstandings. For cad users the files will always be open to you, I'll transmit the files, fonts, xrefs as often as you want to see them. I work with the CAD standards of your office, AIA industry layering standards, or suggest a set of standards that will suit your requirements. At the end of your project you will have a permanent electronic record in pdf and Autocad formats of your project for your records or your clients. An electronic record of a residential project is value added. Permit applications. Project sets assembled with experience and dialed in to local building and planning requirements. I will submit only the required documentation for project approval, no extraneous sheets to increase your cost. |
||||||
| Home | (831) 297-2958 | mail kimgreen@post.com | ||||
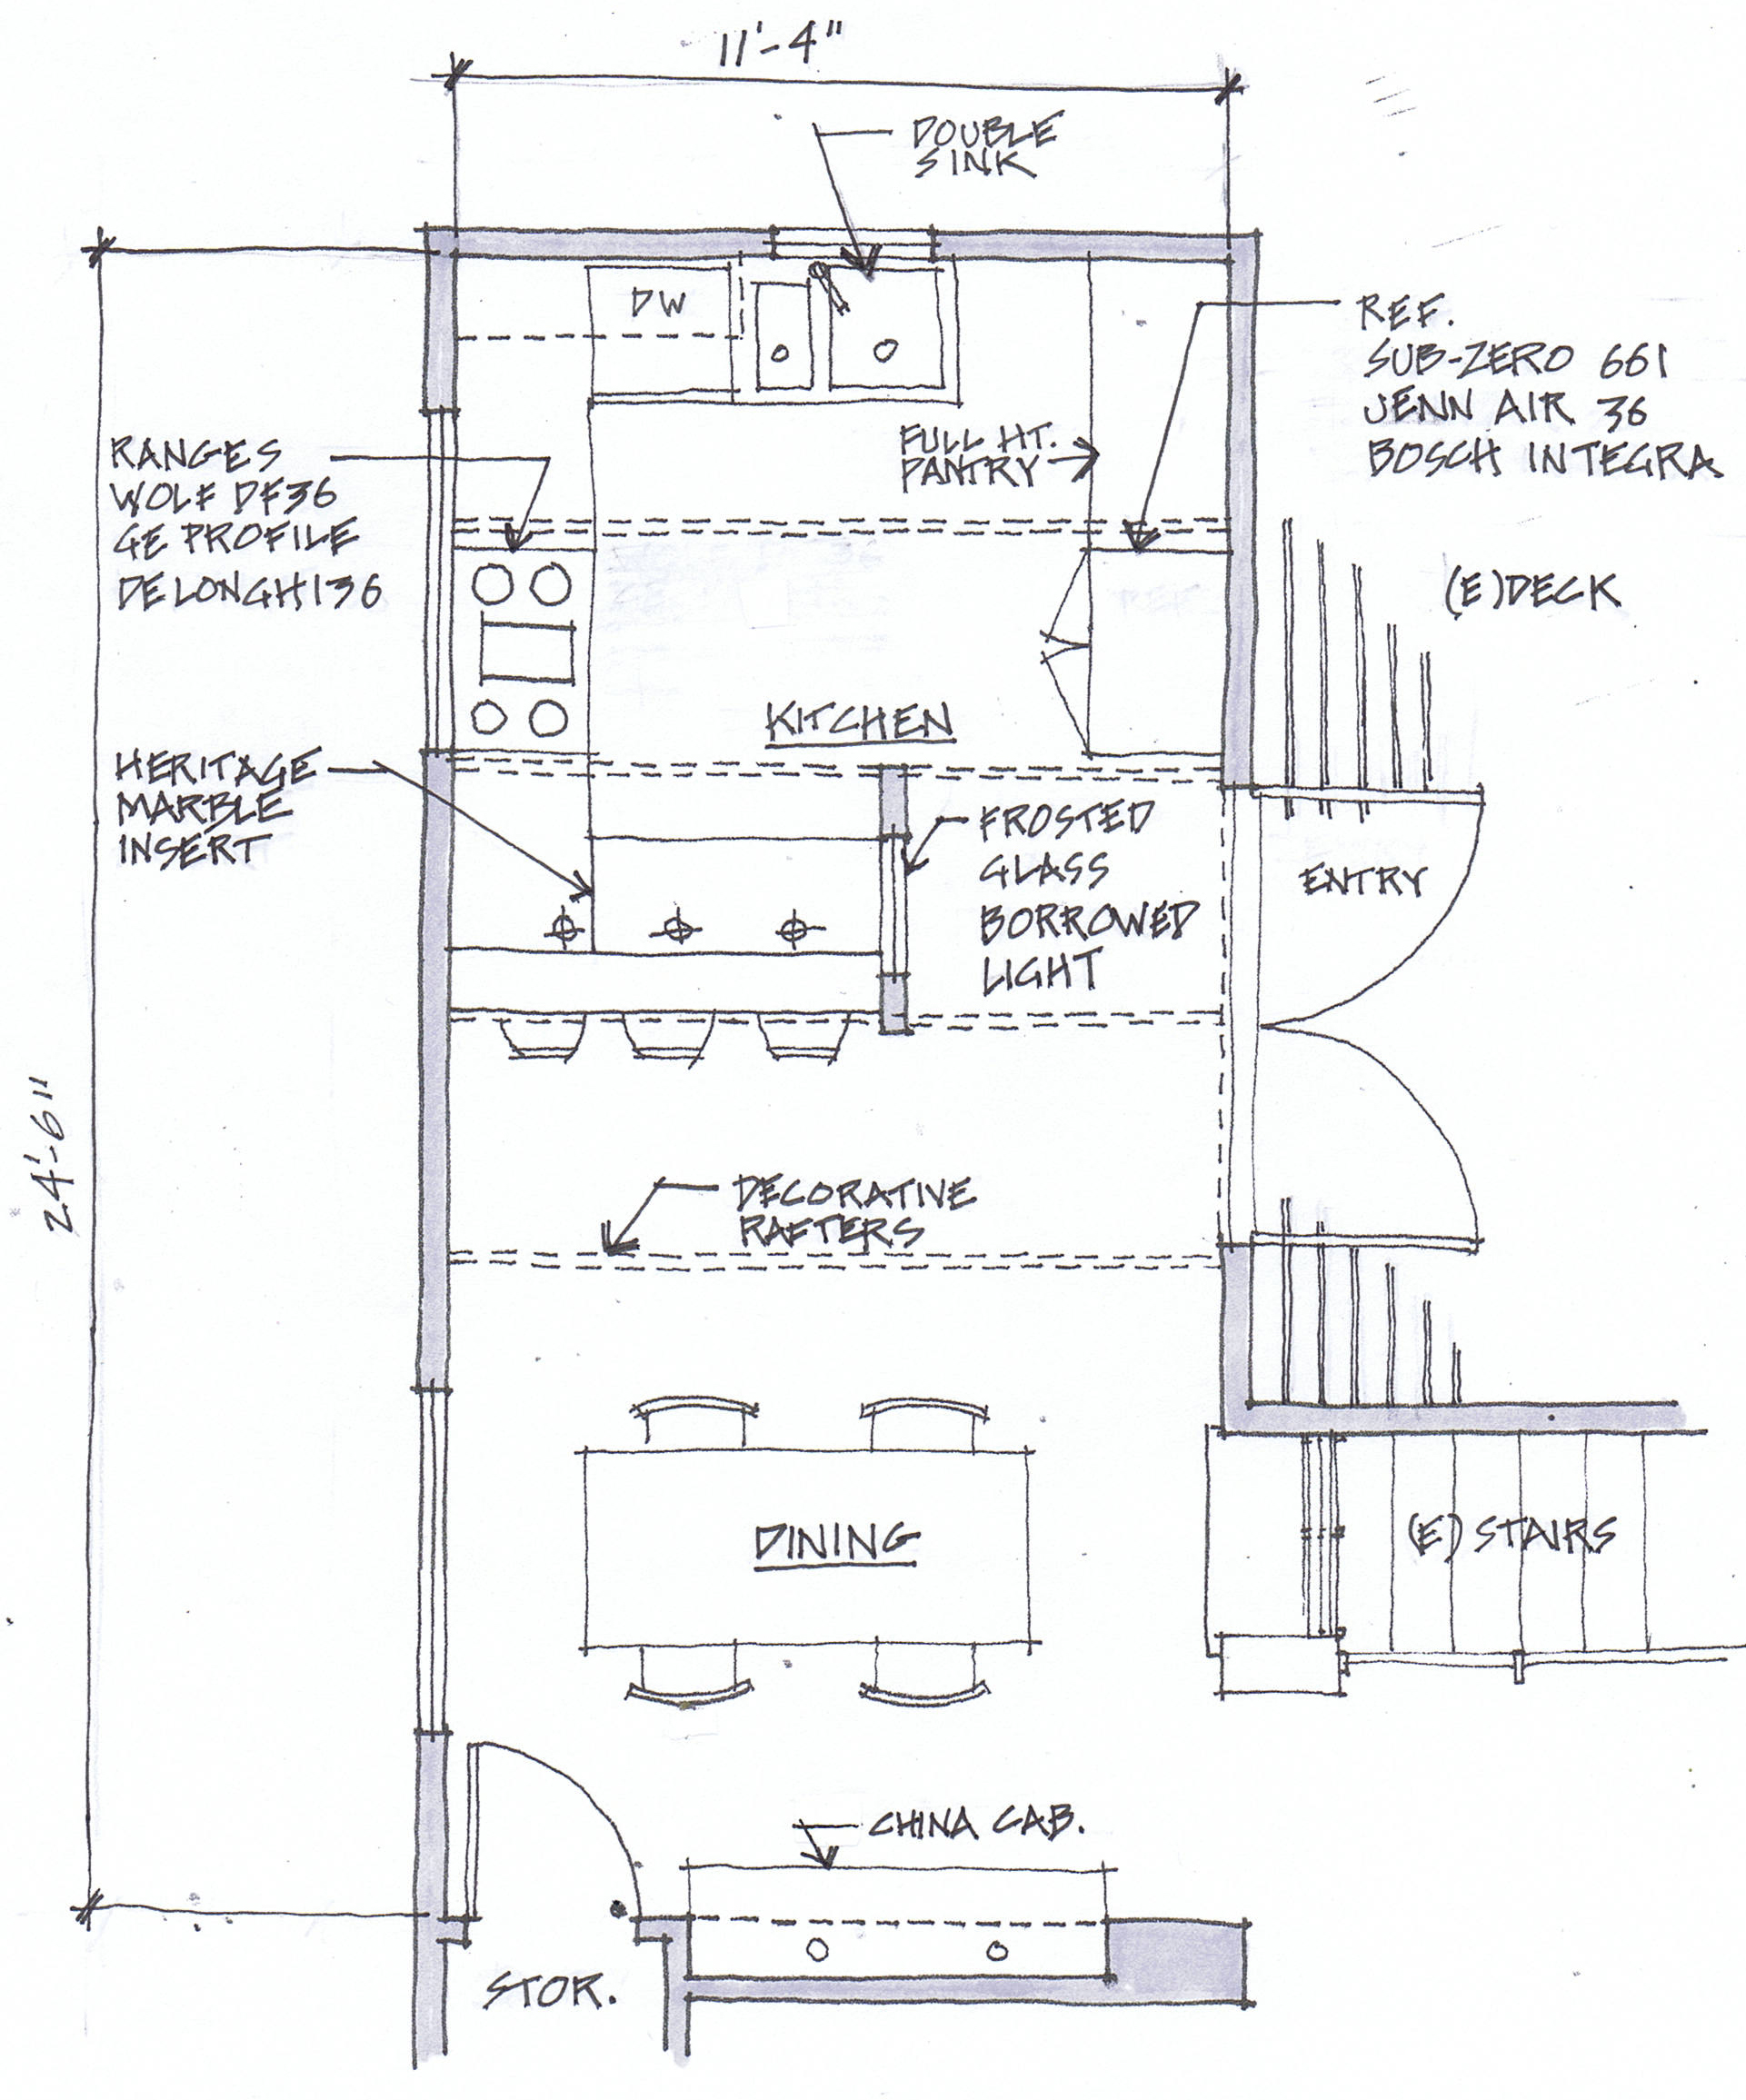 Contractors Sometimes an idea is hard to communicate. You may be concerned that bringing in a designer will complicate your relationship with clients, or spin a simple project out of control. I can provide design ideas and options for you. The format can be rough sketches, drafted plans or perspective views. I 'll work in the background or up front with customers, either way I follow your lead. Once you have the design I'll turn it into sharp, scaled construction documents. Clear plans that send the right message to building officials and your clients.