|
Some designers would rather not produce drafted documents. They may be comfortable sketching their designs but frustrated when they need to produce notes, dimensions, and plots for contractors and building departments. Or wondering if they are spending their time wisely. I'll take your designs and translate them into sharp scaled construction documents. You can spend your time where your talents lie – clients and design. My goal is to provide designers with a set of construction documents that are permit and construction ready. A permit application needs to go smoothly to keep costs down, your clients confident, and the project built quickly and correctly. I provide field measurements and as-builts, preliminary design drawings (site, plan, elevations, and details), quality construction documents and I'll take the project right through permitting.
Measure I specialize in the production of measured drawings of existing conditions - precise, affordable and quick. Careful field measurement, documentary photographs and evaluation of existing conditions against original construction documents. I can provide measured plans, exterior and interior elevations, equipment locations, roofs and foundations, etc. in sketch, CAD, and photo formats. Field measurements translate into accurate as-builts. Though clients may supply record drawings they must be checked for deviations from the original plans to be fully accurate. I can combine the clients “builders set” of drawings and field measurements to produce a truly accurate record. Depending upon the size of the project, only part of the house may need to be field measured in detail. I'll only include what you actually need. Existing construction documents can be converted to CAD for new projects, record keeping, or future work. Once built I can revise the builders redline set in CAD for a truly accurate record of the project. Area calculations are almost always required for permitting, FHA, VA, and HUD require square footage calculations also. I measure commercial construction according to BOMA (Building Owners and Managers Association) standards, and residential construction according to AMS (American Measurement Standards). If your building department has a specific requirement, or you have an office standard for measurement I'm happy to use it. Documentation can be produced in simple pdf or dwg format at your choice of scale with dimensions noted. Draft
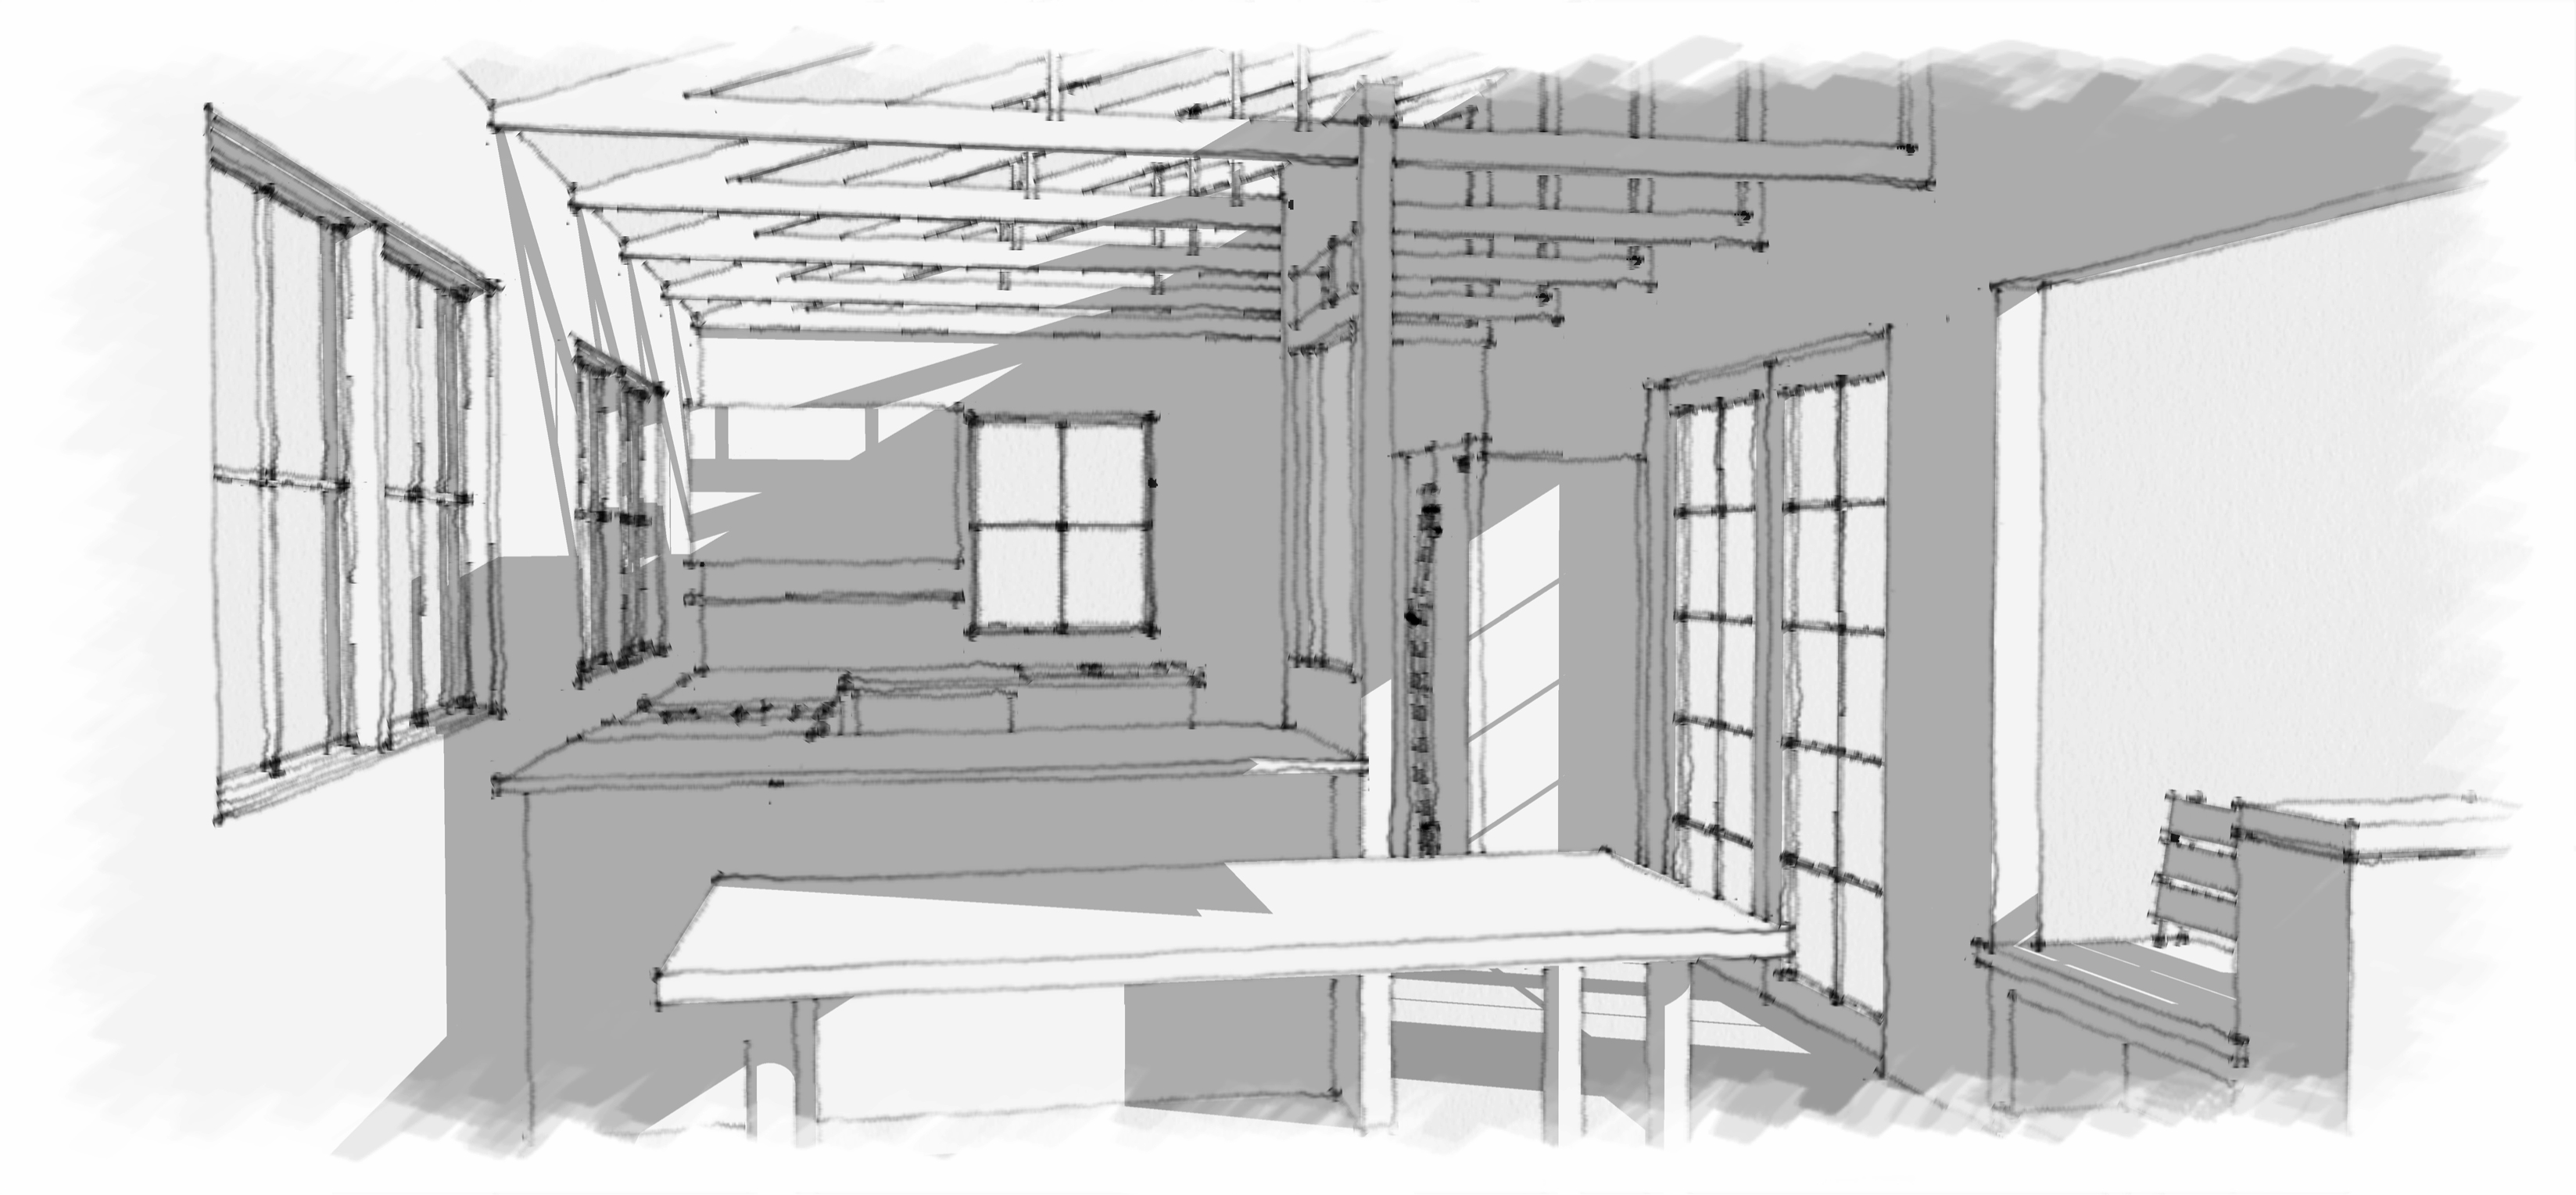
Your process can be streamlined too. A history of poor drafting standards can leave a legacy of confusing drawings. New drawings are often built on old files that contain old pernicious errors. Time spent working around odd scales, poorly named versions, deeply nested references, or confusingly named versions is time wasted. Let your next set of drawings include only what you want to see and provide a basis for faster quicker drawing in the future. I'll extract the useful information from existing files and establish an efficient standard. Many offices have become bogged down with drawing and construction information scattered across multiple computers and folders, why not consolidate it into a simple sensible file structure? Quicker access to files means fewer unbillable hours on the project. 3 D Three dimensional visualizations are also available if you or your clients are having a hard time visualizing the space. We can produce a fully three dimensional model that will show the new project, integrated with the existing conditions and lit accurately for your location. Compare different design options so you can be sure the idea you've chosen will look the way you expect. Animated walk-throughs are an excellent tool to get your whole team on the same page.
Permit I'll expedite your project that may be complete in design but not informed by the specific requirements of your building or planning department. Project sets assembled with experience and dialed in to local building and planning requirements. I will submit only the required documentation for project approval, no extraneous sheets to increase your cost. Process The easiest way to start is to meet face to face so I can get your sketches and files to work from. After that additional meetings can be on the phone or on line to check progress and coordinate until we need to exchange hand written info again. When we come to project deadlines or you are ready to meet with your clients I can send you pdf files that you can print or send direct to your printing service. For cad users the files will always be open to you, I'll transmit the files, fonts, xrefs as often as you want to see them.
Cost Typically I work on an hourly basis for designers. I can be as involved as you want with clients or completely behind the curtain. I work for you; no tasks, drawings, or activity are undertaken unless you authorize. Send or describe the work to me and I'll give you a range from high to low hours of how long it will take. I'll also tell you exactly when it will be complete. You'll receive a breakdown describing what I spent my hours on. I invoice at the beginning and middle of the month. I can also provide a bid for each phase of the project if that suits the job. I have a standard contact, It's short and I'm open to changing it, but I think it is best to have a written agreement. Give me a call or email, I'd like to help you with your project. |
||||||
| Home | (831) 297-2958 | mail kimgreen@post.com | ||||
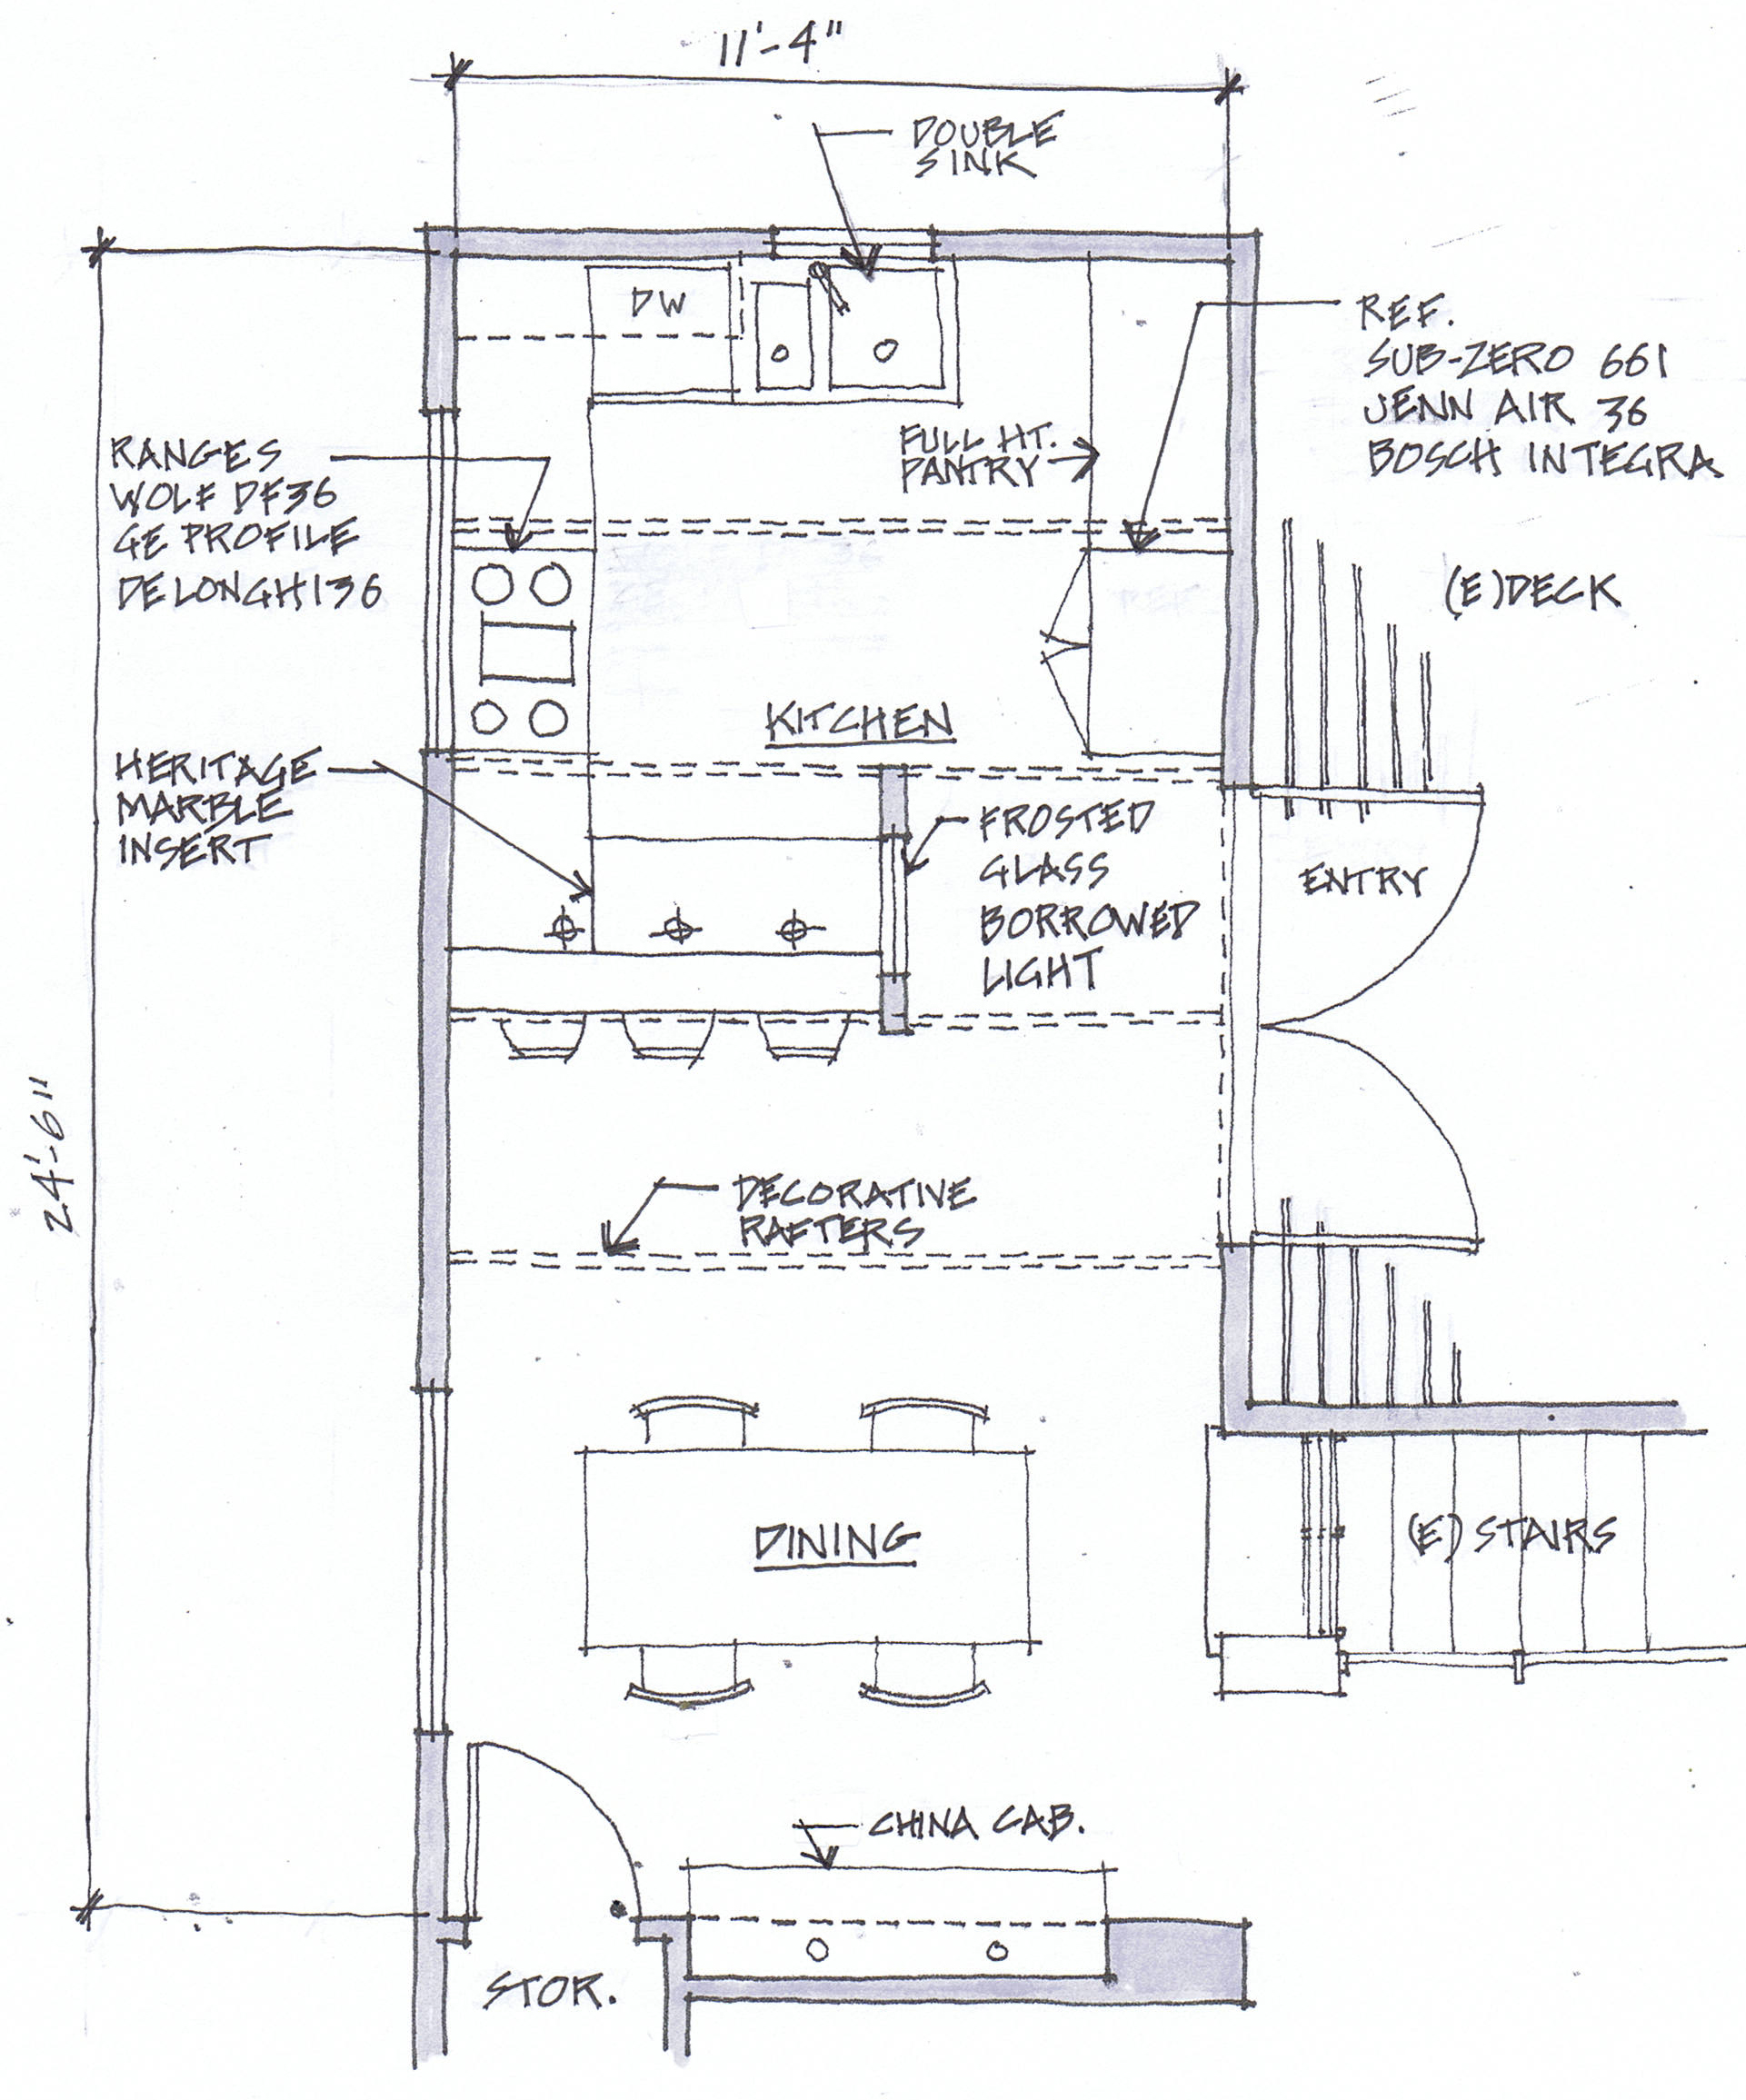
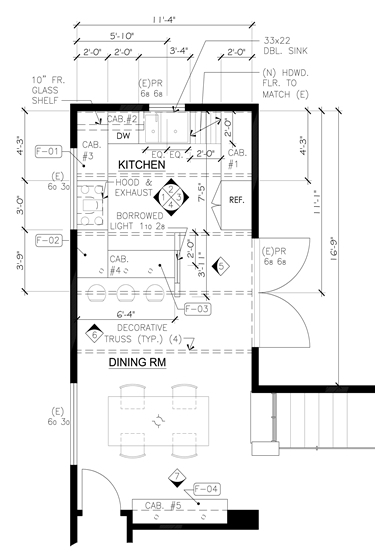 Your project will be translated into clean, well drafted files with no extra layers or entities, drawn accurately at full size, and set to plot at your choice of scales. You can view and approve these files on line in pdf format before they are sent to print. Files can also be exchanged between contractor, engineer, homeowner and you for estimates and consultation before any printing costs are authorized. I work with the CAD standards of your office, the AIA, or suggest a set of standards that will suit your office requirements. If you have CAD capability, sharing work is not a problem, we can transmit files and share work as often as you want. At the end of your project you will have a permanent electronic record in pdf and Autocad formats for your records. An electronic record of a residential project is value added for your clients.