Homeowners You may have definate ideas about what your remodel or addition should be, but be daunted by the language and unfamiliar with building departments, contractors and suppliers. I can put your ideas into a standard construction format, understandable to all building professionals. Better estimates, fewer delays, potential construction problems become visible when your designs are nailed down. I'll tell you exactly what your building department will require – based on exactly what you want to build. My service is to provide clients with a set of documents that are permit and construction ready. Most remodels and additions that exceed a certain dollar amount or alter the outline of your house need a building permit. Typically a complete set of plans is submitted to your local building department. They review your proposal and issue a permit that allows legal alteration of your home. A contractor makes a binding agreement with you to build what is on your construction documents. I provide the documents and services that make it possible. Simply put, my work is measuring and recording the existing home, designing the new project, producing new plans, coordinating between you, your contractors, and consultants, and getting a building permit. You can use any or all of my services, it's up to you.
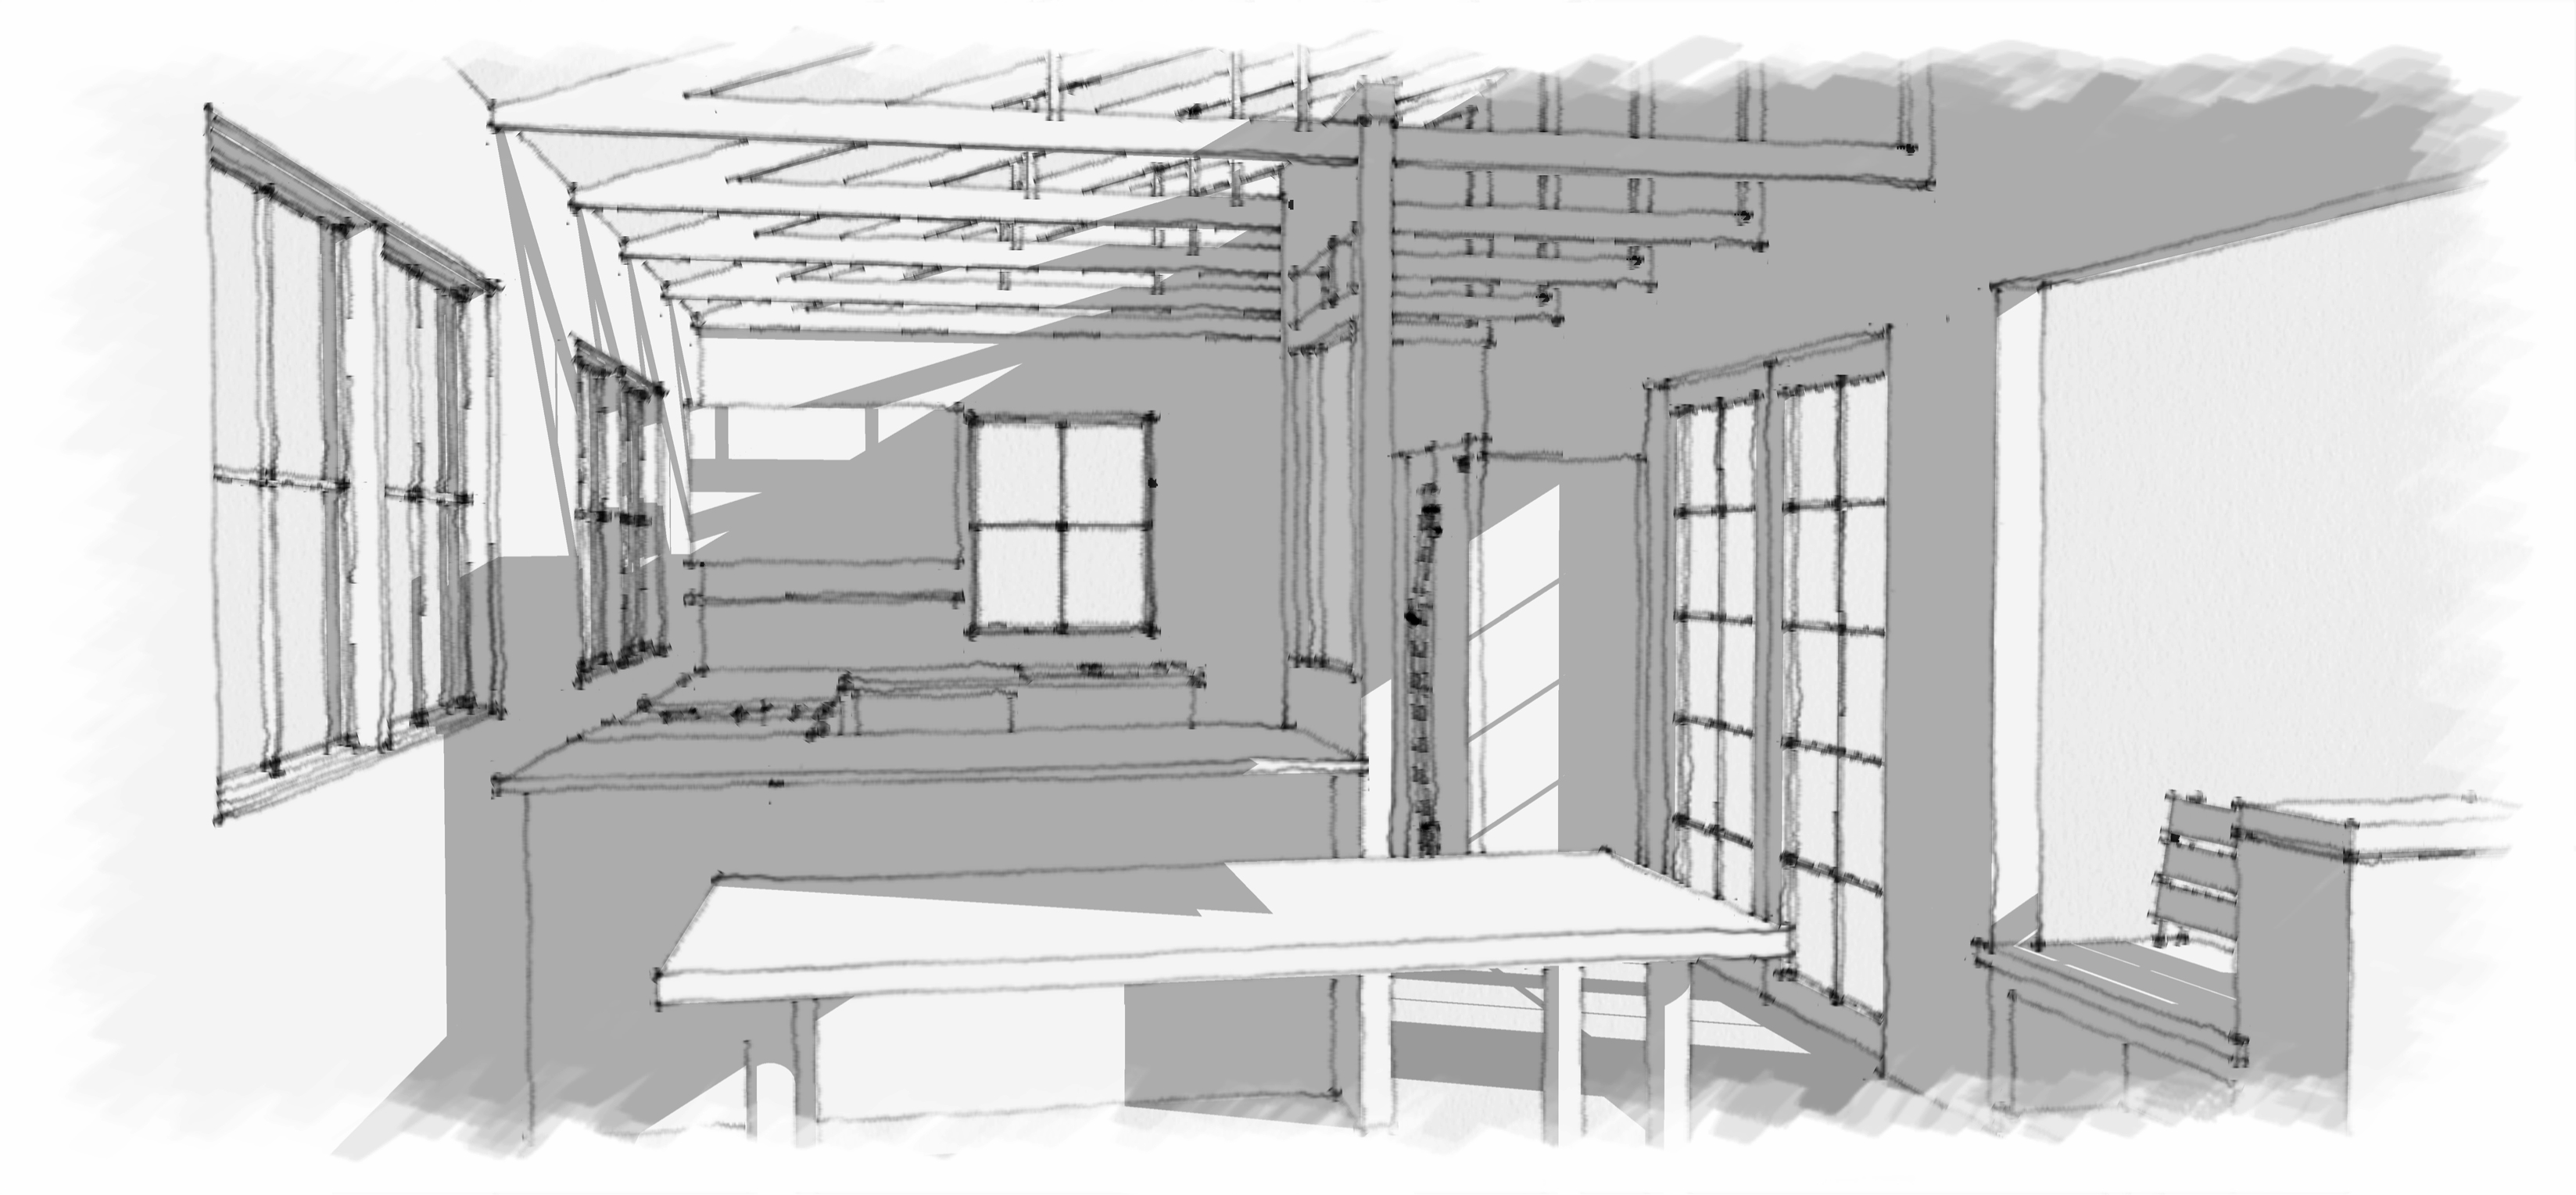
Measure Measuring and recording include: field measurements, as-built drawings, and area calculations. Field measurements are the dimensions of your existing home. They are recorded to help you evaluate new designs and form the structure for new plans. Only the project part of the house may need to be field measured in detail. As-built drawings are the measured drawings that communicate the field measurement. Your new plans must include an accurate representation of existing conditions. They also form the basis of the new design and will indicate what stays and what is demolished. Every set of construction documents submitted for a permit includes a drawing of the existing conditions. Area calculations record square footage of rooms, houses, and lots. Their relationships address some of the rules building departments use to limit new construction. You may have original blueprints for your house. They can be valuable tools for remodeling but must be checked against what was actually built. Contractors make revisions on the fly and sometimes plans only describe a single iteration out of many possible versions. Updating these plans with field measurements will revise them for actual use. Existing plans and new measurements can be converted to electronic format (CAD) for new projects, record keeping, or future work. Additionally, once the project is completed I can take the contractors set of drawings, with alterations, and create a final CAD set for a truly accurate record of the project. An accurate electronic plan set of your home is value added if you ever decide to sell. Most construction now is on CAD (Computer Aided Drafting) and the most common program is Autocad. That is the program I use, though other CAD programs and formats are available if you prefer. Cad can make viewing and exchanging information about projects quicker, greener, and more efficient. You can view and approve these files on line in pdf format before they are sent to print. Files can also be exchanged between contractor, engineer, homeowner and designer for estimates and coordination before any printing is authorized. At the end of your project you will have a permanent electronic record in pdf and Autocad formats of your project. Plans and elevations can be difficult to understand and it may be even harder to visualize a complicated space or detail. I can produce a fully three dimensional model that will show the new project, integrated with the existing conditions and lit correctly for your location. Compare different design options so you can be sure your idea will look the way you expect. Animated walk-throughs can also be an excellent tool to get your whole team on the same page. 3-D is not usually required for a building permit but may be the quickest way to arrive at the best design.
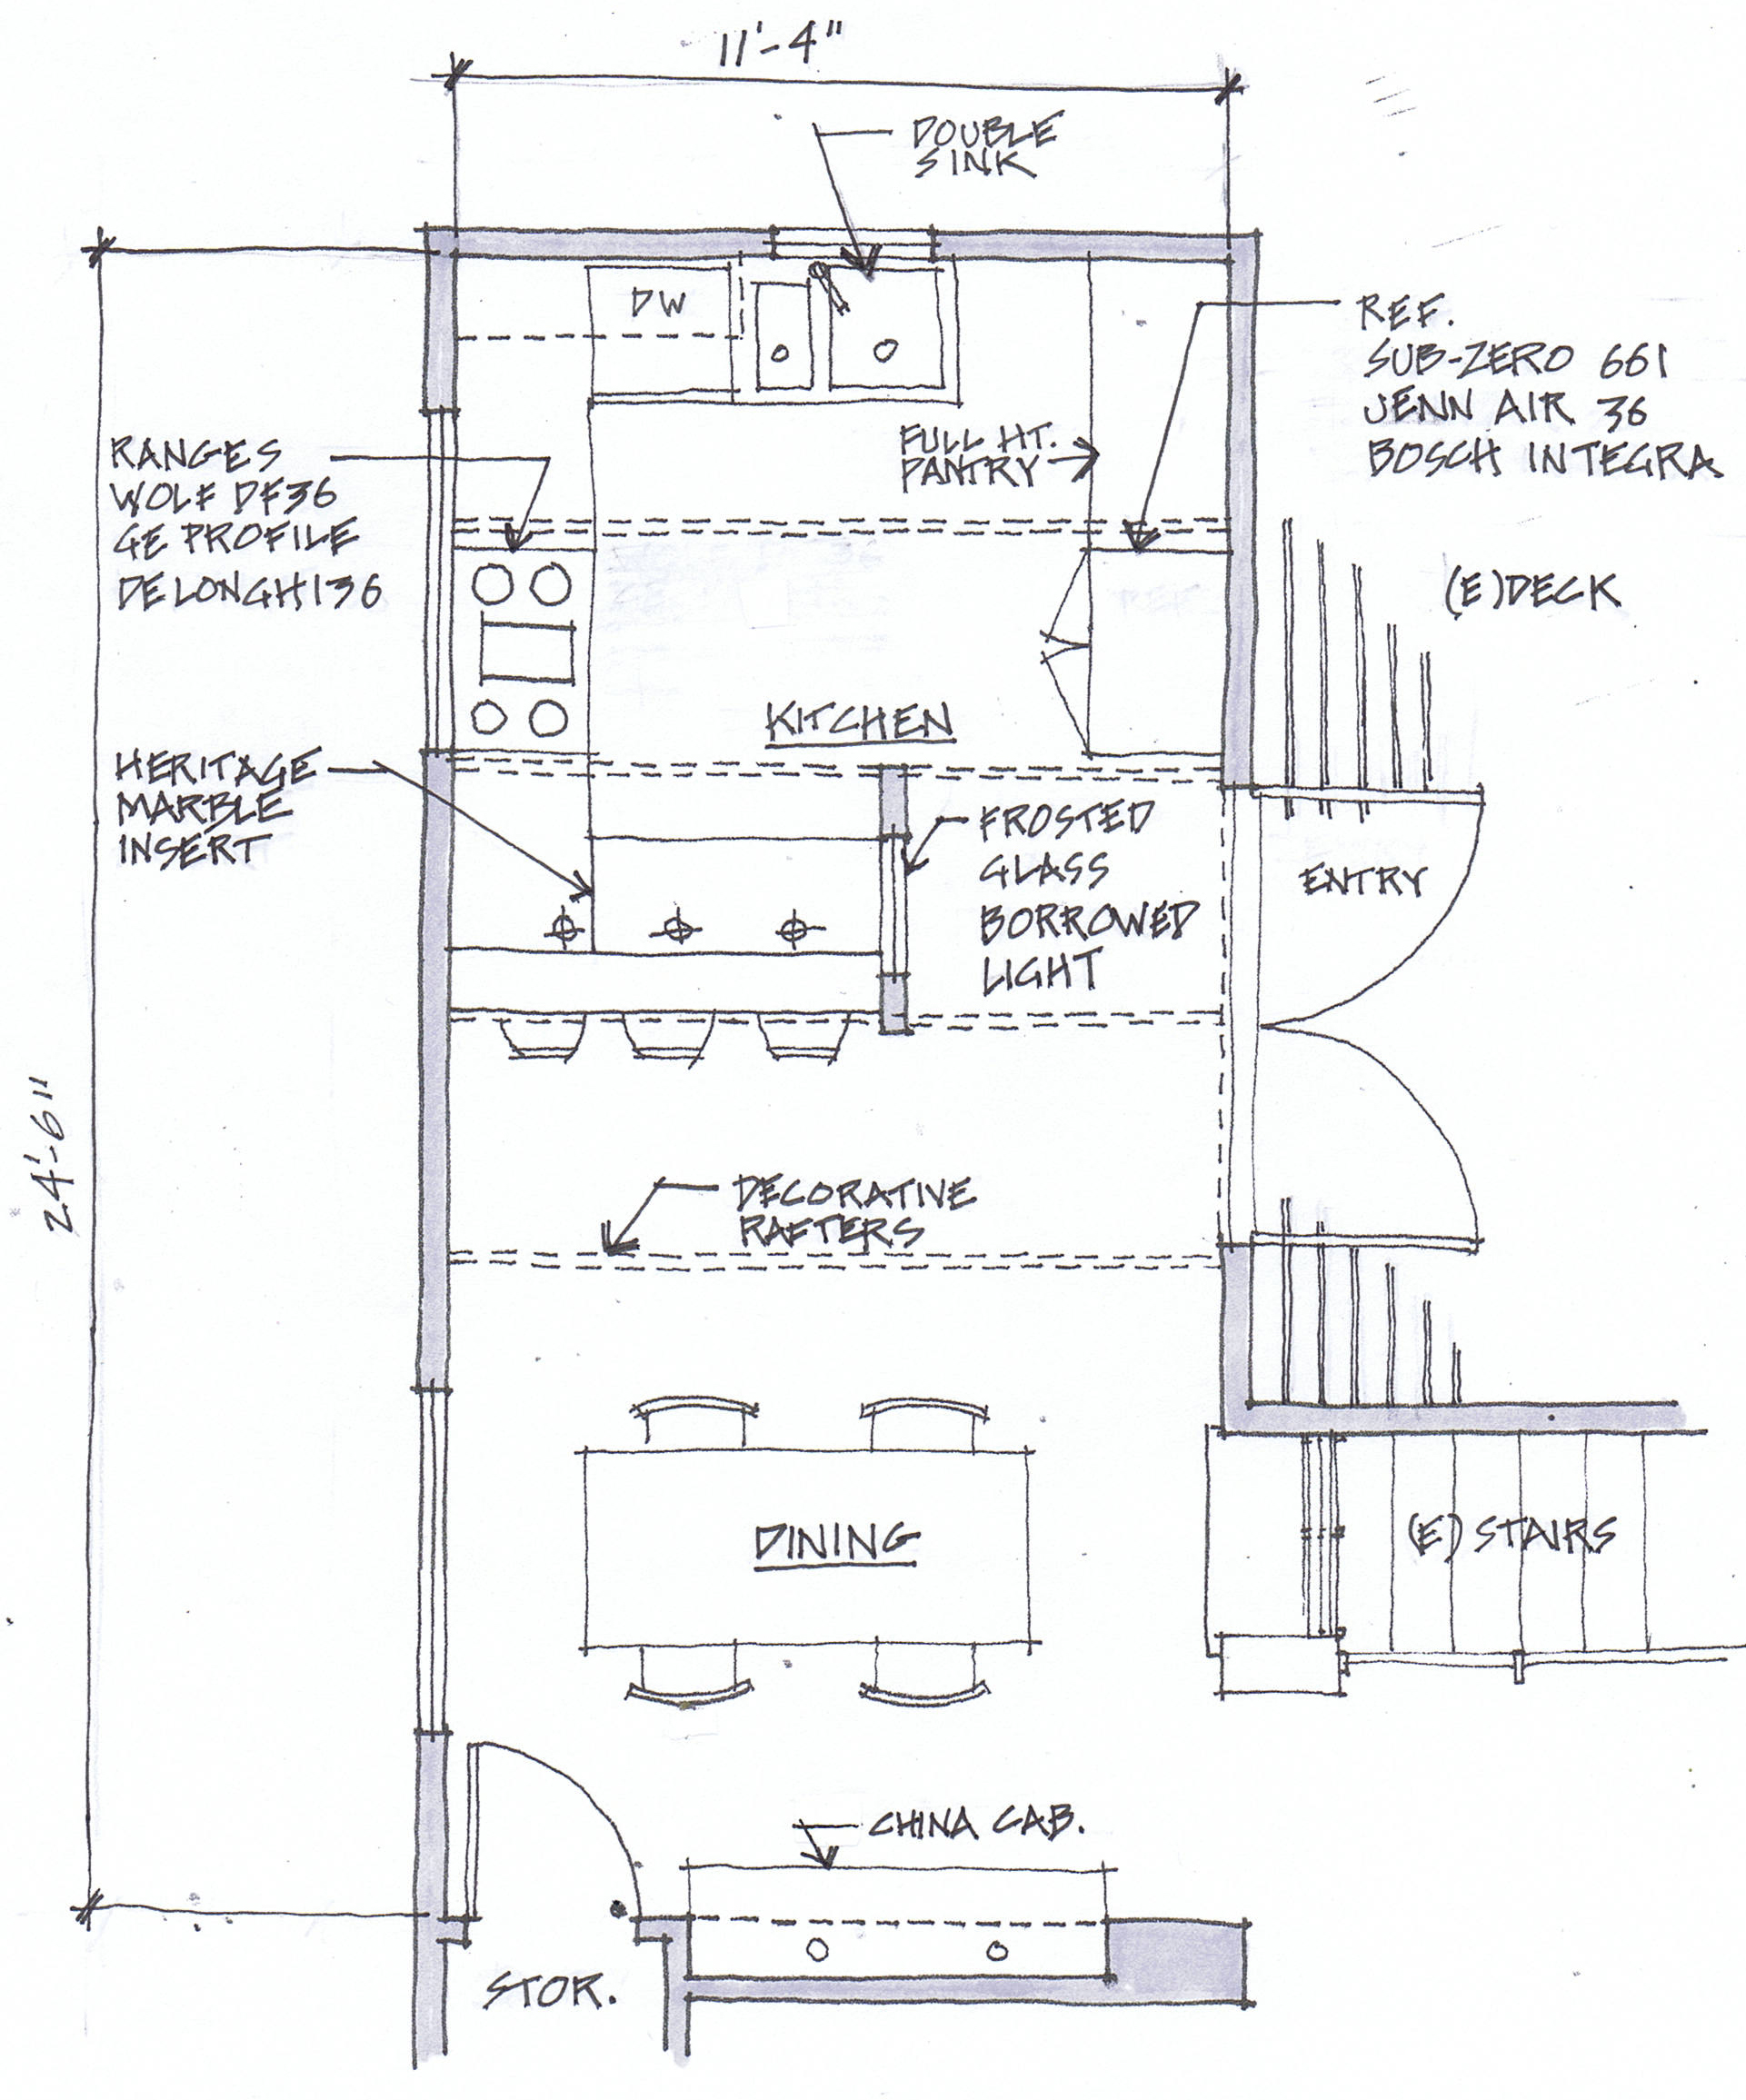
Design Design begins in identifying the problem. And sometimes if the solution is a little better than the problem, it can be really good design. A new door might improve the circulation, but an archway with no door might be cheaper and add some beautiful light. If you are stuck, I have no shortage of ideas. I have been in architecture and design for almost thirty years. And one thing I have learned is how to look at problems from different perspectives. I favor ideas that are practical and simple. But I don't like to discount the wow factor. Every project needs something that is wow. The first time in a new space; that moment of understanding and recognition and delight will color every future experience there. It is easy to become focused on a fixture or appliance during design. But that's rarely what makes a space memorable. Many times for me its the light in the room, a well chosen material, or a subtle change in ceiling height. It's important to remember that while fixing the practical problems of living, you have an opportunity to make something lasting and beautiful. If you've identified the issues in your house you are halfway there. I can be involved wherever you want and narrow down solutions, find an economical fix, or bring some fresh perspective. Or if it's all designed in your head, great! I'll step in and follow your lead. Just because you can't describe it in construction-ese doesn't mean you don't know what is right. I'll put your ideas on paper and your project on the track to completion.
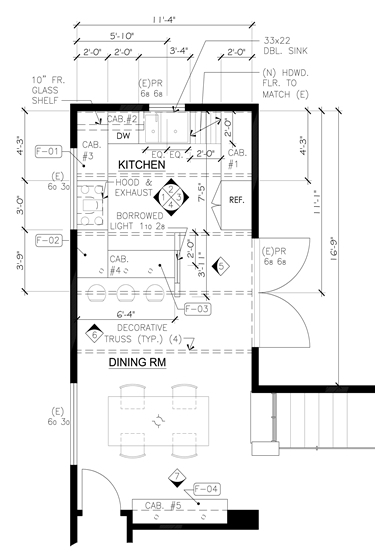
Drawings Every project needs documents to describe the project and form the basis for cost, construction, and design. A final set of construction plans might include:
Permit Every jurisdiction has different requirements for obtaining a building permit, based on the size, cost, type of construction, building codes, zoning and any number of things. I'll expedite your project that may be complete in design but not informed by the specific requirements of your building or planning department. Project sets assembled with experience and dialed in to local building and planning requirements. I will submit only the required documentation for project approval, no extraneous sheets to increase your cost.
Cost I get paid in one of two ways, hourly or bid, and the choice is up to you. In a bid format I'll break your project down into the phases you need. Those typically match the description above, and only include the services you select. At the end of each phase you will decide weather you want to proceed. If you don't like what I've done you can walk away and there will be no charge for that phase. Tasks that are not included in my bid that you later want to include can be rebid or charged hourly. The kinds of projects most suited to bid are multiple phase projects and projects that are well defined in scope. Hourly fees may be suited to smaller tasks, or projects that at least in the beginning are loosely defined. In that case we'll discuss the work you are authorizing me to do, and after two weeks I'll show you the work to date,a written log explaining what I did, and an invoice for the work. I have a contract, it's very short and I'm open to changing it, but I think it is best to have a written agreement.
|
||||||
| Home | (831) 297-2958 | mail kimgreen@post.com | ||||